How Many Lumens Does a Room Need? Lighting by the Numbers
Lighting is the cheapest thing in a room and the one that decides whether the rest of it works. It is also the only part of interior design with a full set of published numbers — and almost nobody uses them.
Here is the whole specification: how much light, what colour, how good, and where to put it.
Step 1: how much light (lumens)
Brightness is measured two ways. Lumens are what a bulb emits. Lux is what lands on a surface — one lux is one lumen per square metre. Rooms are specified in lux, bulbs are sold in lumens, and the conversion is simply:
Total lumens needed = room area in m² × target lux
| Room | Target lux | 10 m² | 15 m² | 20 m² | 30 m² |
|---|---|---|---|---|---|
| Living room (general) | 100–150 | 1,000–1,500 | 1,500–2,250 | 2,000–3,000 | 3,000–4,500 |
| Living room (reading corner) | 300 at the book | — | — | — | — |
| Bedroom (general) | 100–150 | 1,000–1,500 | 1,500–2,250 | 2,000–3,000 | — |
| Kitchen (general) | 200–300 | 2,000–3,000 | 3,000–4,500 | 4,000–6,000 | — |
| Kitchen (counter task) | 400–500 at the counter | — | — | — | — |
| Bathroom (general) | 200–300 | 2,000–3,000 | — | — | — |
| Bathroom (mirror) | 500 at the face | — | — | — | — |
| Home office | 300–500 | 3,000–5,000 | 4,500–7,500 | 6,000–10,000 | — |
| Dining room | 150–200 | 1,500–2,000 | 2,250–3,000 | 3,000–4,000 | — |
| Hallway / stairs | 100–150 | 1,000–1,500 | — | — | — |
| Laundry / garage / workshop | 300–500 | 3,000–5,000 | — | — | — |
Two corrections to apply after the arithmetic:
- Dark walls eat light. A room in a deep charcoal or forest green reflects roughly half of what a white room does. Add 30–50% to the total.
- High ceilings lose light. Illuminance falls with the square of distance. Above 280 cm, add about 20%.
Since watts no longer track brightness, this is the conversion table worth keeping:
| Old incandescent | Lumens | Typical LED watts |
|---|---|---|
| 25 W | 250 lm | 3 W |
| 40 W | 450 lm | 5 W |
| 60 W | 800 lm | 8 W |
| 75 W | 1,100 lm | 11 W |
| 100 W | 1,600 lm | 15 W |
| 150 W | 2,600 lm | 22 W |
Step 2: what colour (Kelvin)
Colour temperature is the single biggest driver of how a room feels, and the easiest thing to get wrong in a supermarket aisle.
| Kelvin | Name | Looks like | Use it in |
|---|---|---|---|
| 2,200K | Amber / candle | Sunset, firelight | Accent lamps, bedside, restaurant-style dimming |
| 2,700K | Warm white | Old incandescent | Living rooms, bedrooms, dining rooms — the default |
| 3,000K | Soft white | Slightly crisper warm | Bathrooms, kitchens, hallways |
| 3,500K | Neutral | Neither warm nor cool | Kitchen task lighting, utility |
| 4,000K | Cool white | Overcast daylight | Garage, laundry, workshop, a make-up mirror if you prefer accuracy over flattery |
| 5,000K+ | Daylight | Office ceiling | Nowhere in a home you want to relax |
Three rules that prevent the majority of lighting complaints:
- Do not mix temperatures within sight of each other. A 2,700K lamp beside a 4,000K downlight makes the warm one look yellow and dirty. Pick one per room, and one per open-plan sightline.
- Match the light to the paint. Warm whites, beiges and terracottas need 2,700K; a cool grey or a blue-green survives 3,000K. If a “greige” wall has gone green on you, the bulb is a likelier culprit than the paint — see most popular paint colours for how these shades behave.
- Warmer as it gets later. Fittings that dim to warm (2,700K down to 2,200K) mimic sunset and are worth the premium in a bedroom or living room.
Step 3: how good (CRI and R9)
CRI scores colour accuracy against daylight out of 100. It is printed on the box and routinely ignored.
| CRI | Verdict |
|---|---|
| Below 80 | Avoid. Reds go brown, skin goes grey, wood loses its grain |
| 80–89 | Acceptable in a corridor or a garage |
| 90–95 | Correct for living spaces — buy this |
| 95+ | Bathrooms, dressing areas, art walls, anywhere colour is judged |
If a spec sheet lists R9, look at it. R9 is the deep-red score, it is the value manufacturers cut to hit a headline CRI number, and it is why some “CRI 90” bulbs still make a red sofa look dull. R9 above 50 is good.
Step 4: where to put it (three layers)
A room needs at least three light sources at different heights. This is the layer that fixes rooms that “just don’t feel cosy” no matter what furniture goes in them.
| Layer | Job | Typical fittings | Height |
|---|---|---|---|
| Ambient | Fills the room, lets you move safely | Ceiling fitting, uplighter, cove | Ceiling |
| Task | Enough light on the thing you are doing | Reading lamp, under-cabinet strip, desk lamp | 40–120 cm |
| Accent | Depth, shadow, focus | Picture light, spot on a plant, table lamp | Varies |
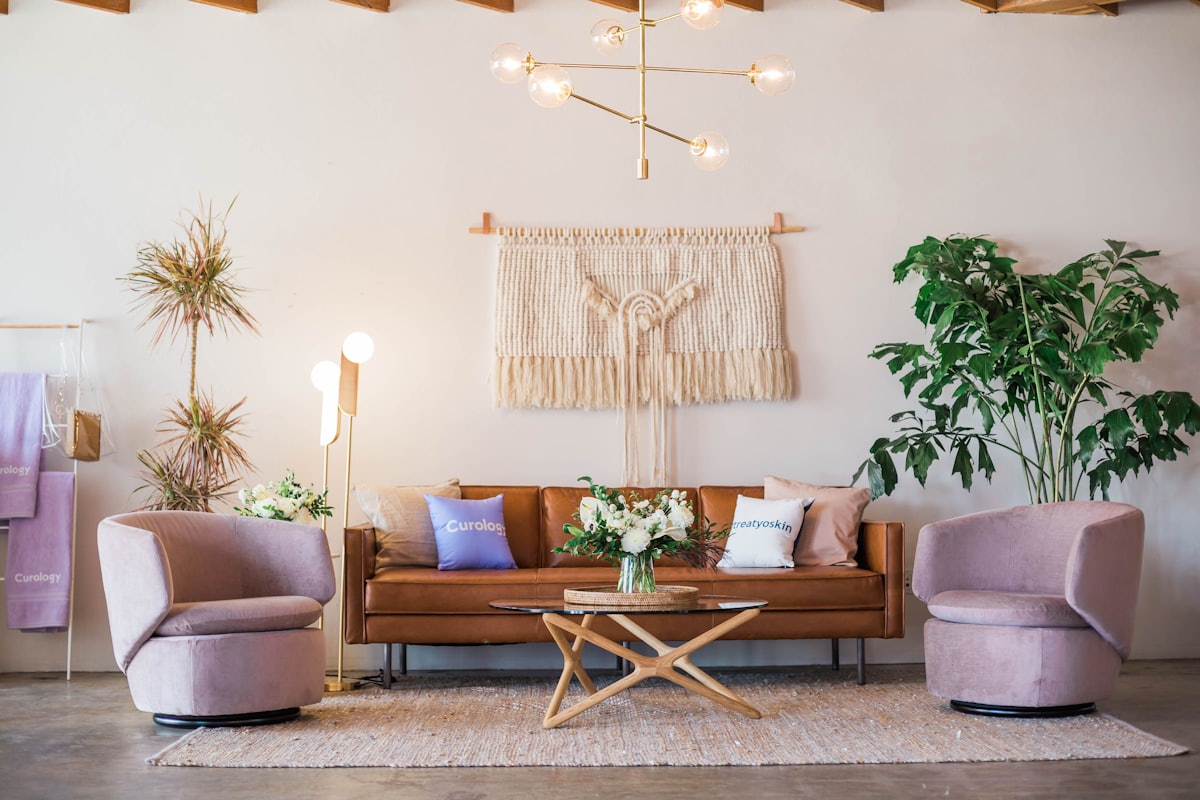
A useful shorthand: at least three sources, at three different heights, on at least two switches. The moment a room has a floor lamp, a table lamp and something on the ceiling — all dimmable — it stops looking like a rental.
For where those pools of light should fall in each room, lighting ideas for every room walks it space by space.
Placement and hanging heights
| Fitting | Number |
|---|---|
| Recessed spacing | Ceiling height ÷ 2 (120 cm apart on a 240 cm ceiling) |
| Recessed distance from walls | 60–90 cm |
| Recessed over a counter | 50–60 cm out from the wall |
| Pendant over a dining table | 75–90 cm above the tabletop |
| Pendant over an island | 75–85 cm above the counter, 60–75 cm between centres |
| Chandelier in a stairwell / double height | Bottom at least 210 cm above any floor |
| Wall sconce, general | 150–165 cm from the floor |
| Bathroom vanity sconces | 165 cm high, 90 cm apart, flanking the mirror |
| Bedside reading lamp | Shade bottom at 100–120 cm, roughly shoulder height sitting up |
| Floor lamp beside a sofa | Shade bottom at seated eye level, 105–120 cm |
| Under-cabinet strip | 200–300 lm per 30 cm of run, mounted at the front edge |
| Picture light | Centred, 15–20 cm above the frame |
Two placement notes that matter more than they sound:
- Vanity light goes beside the mirror, not above it. A downlight above a mirror casts shadows into the eye sockets and under the chin, which is why bathroom selfies look terrible under it. Two sconces at face height light the face evenly.
- Do not centre a downlight over the front of a counter. Put it between you and the wall, or your own shoulders shade the chopping board.
Dimming, and why half of it fails
Most “the dimmer buzzes / flickers / stops at 40%” complaints come from mismatched hardware, not faulty bulbs.
- Use a trailing-edge (LED-compatible) dimmer. Old leading-edge dimmers were designed for filament loads.
- Respect the dimmer’s minimum load. A dimmer rated 10–200 W will misbehave with three 5 W bulbs on it.
- Keep all bulbs on one circuit identical — same brand, same model. Mixed drivers dim at different rates and you get a staircase instead of a fade.
- Check the bulb actually says dimmable. A non-dimmable LED on a dimmer flickers and dies early.
Colour temperature and paint: the interaction nobody warns you about
The same wall colour reads differently under every one of the temperatures above, and the effect is not subtle: a warm white paint under 4,000K light turns grey and clinical, while a cool grey under 2,700K turns beige-purple.
The order that saves repainting: choose the lighting first, or at least choose it at the same time, and judge every paint sample under the bulbs the room will actually have, at night. A daylight test tells you nothing about the eleven hours you use the room.
If you want to see the interaction before buying either, Architectural AI can relight a photo of your real room — warmer, cooler, brighter — and repaint the walls in the same pass, so the paint-and-bulb pairing is a picture rather than a guess. There is a walkthrough in test paint colours on a photo of your wall.
A worked example: a 22 m² living room
- Total light. 22 m² × 150 lux = 3,300 lumens. Walls are a mid-green, so add 40%: about 4,600 lumens.
- Split it. A 1,600 lm pendant on a dimmer, two 800 lm table lamps, one 800 lm floor lamp beside the reading chair, and 600 lm of accent — a picture light and a spot on the plant.
- Colour. Everything at 2,700K, CRI 90+.
- Control. Ceiling on one dimmer, lamps on a second switched circuit. Evening setting: ceiling at 20%, lamps full.
- Task check. The reading chair needs 300 lux at the book — an 800 lm lamp at 60 cm delivers it.
That is a properly lit room, and it is about six purchases. For the wider decisions the lighting sits inside, see how interior design affects your mood and calming bedroom ideas for better sleep.
Frequently asked questions
How many lumens do I need for a living room?
Aim for 100–200 lux, which for a 20 m² living room means roughly 2,000–4,000 lumens in total. Split that across at least three fittings rather than one — for example a 1,200 lumen pendant, two 800 lumen table lamps and a 400 lumen accent light. A single 3,000 lumen ceiling light technically meets the number and still lights the room badly, because all of it arrives from one direction.
What is the difference between lumens and watts?
Lumens measure light output; watts measure power draw. With LEDs the two have decoupled, so watts tell you almost nothing about brightness. The equivalents worth memorising: 450 lumens replaces an old 40 W bulb, 800 lumens replaces 60 W, 1,100 lumens replaces 75 W and 1,600 lumens replaces 100 W. A modern LED delivers 800 lumens on about 8 W.
What colour temperature should I use at home?
Use 2,700K for living rooms, bedrooms and dining rooms; 3,000K for bathrooms and general kitchen light; 3,500–4,000K only over kitchen work surfaces, in a laundry or in a garage. Avoid 5,000K and above anywhere you relax — it is daylight-white, it reads as an office, and it suppresses the warm end of every paint colour and wood tone in the room.
What is CRI and does it matter?
CRI (Colour Rendering Index) scores how accurately a light source shows colour against daylight, out of 100. Below CRI 80, reds and skin tones go flat and grey-beige walls turn muddy. Buy CRI 90 or better for living spaces and CRI 95 for a bathroom mirror, an art wall or anywhere you get dressed. It is printed on the box and it is the specification most people never check.
How far apart should recessed lights be?
Divide the ceiling height by two and use that as the spacing: 120 cm apart on a 240 cm ceiling, 135 cm on a 270 cm ceiling. Keep the first row 60–90 cm from the walls so the light washes down the wall rather than cutting a scallop into it. Over a work surface, place them 50–60 cm out from the wall so your body does not shadow the counter.
How high should a pendant hang over a table or island?
Hang the bottom of the shade 75–90 cm (30–36 in) above a dining table and 75–85 cm above a kitchen island. Over a table, the fitting should be about half to two-thirds the table width; over an island, use two or three pendants spaced evenly with 60–75 cm between centres. In a room with a ceiling above 270 cm, add 8 cm of drop for every extra 30 cm of height.
Keep reading